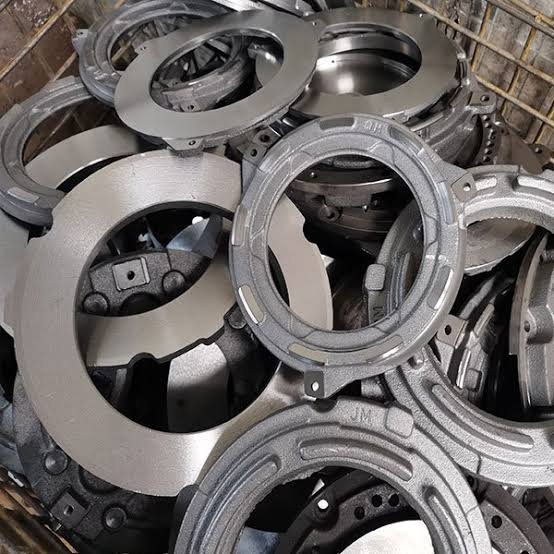
Iron casting production involves several manufacturing stages, including material preparation, melting, mold making, pouring, cooling, cleaning, and finishing. Each stage can influence the quality and performance of the final component. Even when a casting looks acceptable on the outside, internal defects or variations in material properties may affect its strength, dimensional accuracy, and service life.
Testing and inspection help manufacturers identify these problems before components reach customers or enter industrial equipment. A reliable Iron Castings Manufacturer uses appropriate inspection procedures to verify material composition, detect defects, and confirm that finished products meet technical specifications. Understanding these quality control methods explains why testing is essential for consistent and dependable iron casting production.
1. Why Testing and Inspection Matter in Iron Casting
Testing and inspection are essential parts of a controlled casting process. They help determine whether a component meets its design requirements and can perform safely under its intended operating conditions.
Casting defects may develop because of unsuitable mold materials, incorrect pouring temperatures, poor metal flow, or uneven solidification. Some problems are visible on the surface, while others remain hidden inside the component.
A structured inspection process helps manufacturers:
- Identify surface and internal defects.
- Verify chemical composition and material properties.
- Confirm dimensional accuracy.
- Reduce rejected components and material waste.
- Maintain consistent production quality.
- Meet customer and industry specifications.
- Improve manufacturing processes over time.
Inspection is therefore not simply a final production activity. It should be integrated into different stages of manufacturing.
2. Raw Material Inspection Before Melting
<AsyncImage query=”iron foundry raw materials scrap pig iron furnace charge inspection” aspectRatio=”16:9″ width=”100%”/>
Quality control begins before the melting process. The materials used in the furnace influence the chemical composition and final properties of the casting.
Raw materials may include pig iron, steel scrap, returns from previous casting operations, and alloying elements. Their quality and proportions must be controlled to achieve the required material grade.
Important checks include:
Material identification: Confirms that the correct materials are selected for the production batch.
Chemical composition: Helps determine whether the raw materials contain suitable levels of carbon, silicon, manganese, and other elements.
Contamination checks: Identify unwanted substances that could affect melting or casting quality.
Storage inspection: Helps prevent moisture, dirt, and other contaminants from entering the furnace charge.
Proper raw material inspection reduces the risk of composition-related problems later in production.
3. Chemical Composition Testing
Chemical composition directly affects the properties and microstructure of cast iron. Variations in carbon, silicon, manganese, sulfur, phosphorus, and alloying elements can influence strength, hardness, machinability, and wear resistance.
Foundries commonly use optical emission spectroscopy to analyze molten metal or prepared samples. This method helps identify the concentrations of important chemical elements.
Chemical analysis is useful for:
- Verifying the specified iron grade.
- Monitoring alloying element levels.
- Maintaining consistency between production batches.
- Identifying composition variations.
- Supporting metallurgical process adjustments.
For ductile iron production, additional attention may be given to elements involved in graphite formation and nodularization. Chemical composition should be evaluated alongside other process controls because it does not independently guarantee the final mechanical properties.
4. Temperature Monitoring During Melting and Pouring
<AsyncImage query=”iron foundry molten cast iron pouring ladle temperature monitoring” aspectRatio=”16:9″ width=”100%”/>
Temperature control is important because it influences molten metal fluidity, mold filling, and solidification behavior.
If the pouring temperature is too low, the metal may not completely fill the mold. Excessively high temperatures can increase oxidation, mold-related reactions, and other production risks.
Foundries use suitable temperature measurement equipment, including immersion thermocouples and pyrometers, to monitor melting and pouring conditions.
Temperature inspections help production teams:
- Maintain the required melting temperature.
- Verify pouring conditions.
- Reduce the risk of incomplete mold filling.
- Improve process repeatability.
- Identify unusual temperature variations.
Consistent temperature monitoring helps create more predictable casting conditions and supports better quality control.
5. Mold and Core Inspection
The mold and core determine the shape and many internal features of an iron casting. Problems with their dimensions, strength, or positioning can cause defects in the finished component.
Before pouring, manufacturers should examine the mold and core arrangements to ensure they are suitable for the production requirements.
Important inspection points include:
- Mold cavity dimensions.
- Surface condition and cleanliness.
- Core dimensions and positioning.
- Venting arrangements.
- Mold alignment.
- Mold strength and stability.
- Gating and riser configuration.
A damaged or incorrectly assembled mold can result in defects such as sand inclusions, mismatch, metal penetration, and dimensional inaccuracies.
Inspecting molds before pouring helps prevent problems that may otherwise require extensive rework or lead to rejected castings.
6. Visual Inspection of Finished Castings
<AsyncImage query=”foundry worker visual inspection cast iron casting surface quality” aspectRatio=”16:9″ width=”100%”/>
Visual inspection is one of the most basic and widely used methods of evaluating finished iron castings. It involves examining accessible surfaces to identify visible defects and irregularities.
Inspectors may look for:
- Surface cracks.
- Visible porosity.
- Sand inclusions.
- Cold shuts.
- Incomplete filling.
- Excessive flash or fins.
- Rough or damaged surfaces.
- Uneven cleaning and finishing.
Visual inspection is generally performed after the casting has been removed from the mold and cleaned. It may also be repeated after machining or surface finishing.
Although visual checks cannot reveal every internal defect, they provide an efficient way to identify many surface-related problems before further processing.
7. Dimensional Inspection and Measurement
Dimensional accuracy is essential for castings that must fit into mechanical assemblies or undergo precision machining. Even small dimensional deviations can affect alignment, assembly, sealing, and equipment operation.
Manufacturers compare actual component measurements with approved engineering drawings and specifications.
Common inspection tools include:
- Vernier calipers.
- Micrometers.
- Height gauges.
- Dial indicators.
- Coordinate measuring machines (CMMs).
- Dedicated inspection fixtures and gauges.
For complex components, coordinate measuring machines can measure multiple geometric features and compare them with digital design data.
Dimensional inspection helps identify shrinkage-related variations, mold mismatch, warping, and other geometry problems. It also confirms whether machining allowances are sufficient for subsequent processing.
8. Hardness Testing
Hardness testing evaluates a material’s resistance to indentation or localized deformation. It is commonly used to check whether an iron casting has the required hardness for its intended application.
Different cast iron grades and applications require different hardness ranges. For example, a component designed for wear resistance may have different requirements from a machine housing that prioritizes machinability.
Common hardness testing methods include:
Brinell hardness testing: Uses a hard ball indenter and measures the resulting indentation. It is widely used for many cast iron components.
Rockwell hardness testing: Measures indentation depth under specified test conditions.
Vickers hardness testing: Uses a diamond pyramid indenter and can be useful for smaller areas or localized hardness measurements.
The correct test method depends on the material, component geometry, and applicable specification. Hardness results should be interpreted alongside other material tests rather than treated as a complete measure of casting quality.
9. Tensile Testing for Mechanical Strength
Tensile testing measures how a material responds to a pulling force. It provides important information about mechanical properties such as tensile strength, yield strength where applicable, and elongation.
During the test, a prepared specimen is pulled using a testing machine until it deforms or fractures.
The results help determine whether the material meets the required mechanical specifications.
Tensile testing is particularly important for castings used in applications involving significant mechanical loads, such as automotive components, machinery parts, and infrastructure products.
Depending on the relevant material standard, test specimens may be produced separately or taken from designated locations in a casting. The sampling method must be consistent with the applicable specification.
10. Non-Destructive Testing for Internal Defects
<AsyncImage query=”industrial radiographic non destructive testing cast iron casting inspection x ray” aspectRatio=”16:9″ width=”100%”/>
Some defects cannot be identified through visual inspection or basic dimensional measurements. Non-destructive testing (NDT) allows manufacturers to examine certain internal or surface discontinuities without destroying the component.
The appropriate method depends on the casting material, geometry, defect type, and inspection requirements.
Ultrasonic Testing
Ultrasonic testing uses high-frequency sound waves to detect certain internal discontinuities. Changes in the reflected signals can indicate defects such as internal cracks or voids.
Its effectiveness depends on component geometry, material structure, surface condition, and inspection technique.
Radiographic Testing
Radiographic testing uses X-rays or gamma rays to examine internal features. It can help identify volumetric defects such as certain types of porosity, shrinkage cavities, and inclusions.
The method is useful for components where internal soundness is important, although its suitability depends on casting thickness and defect orientation.
Magnetic Particle Testing
Cast iron is generally ferromagnetic, making magnetic particle testing suitable for detecting certain surface and near-surface discontinuities.
The process involves magnetizing the component and applying magnetic particles that collect around leakage fields created by discontinuities.
Liquid Penetrant Testing
Liquid penetrant testing can reveal surface-breaking defects in suitable nonporous surfaces. A colored or fluorescent penetrant enters surface openings and becomes visible after the appropriate developing process.
This method is generally used after suitable surface preparation and is not designed to detect defects located entirely inside the casting.
11. Metallographic Examination of Cast Iron
Metallographic examination involves studying a prepared sample under a microscope to evaluate the material’s microstructure.
This inspection can reveal graphite shape, graphite distribution, matrix structure, and certain microstructural irregularities.
It is particularly useful when verifying differences between gray iron, ductile iron, and other cast iron grades.
For example, ductile iron requires graphite to form in a predominantly nodular shape. Metallographic examination helps determine whether the required graphite morphology has been achieved.
Other features that may be evaluated include:
- Ferrite and pearlite distribution.
- Carbide formation.
- Graphite size and distribution.
- Inclusions.
- Microstructural consistency.
Metallographic testing provides valuable information about the relationship between manufacturing conditions and final material properties.
12. Pressure and Leak Testing for Fluid-Handling Components
Iron castings used in pumps, valves, and piping systems may need to withstand internal pressure without leaking.
Pressure testing helps verify the integrity of components designed to contain liquids or gases.
Depending on the application, manufacturers may use hydrostatic testing or suitable pneumatic testing procedures.
Hydrostatic testing uses liquid pressure to evaluate whether a component can withstand a specified pressure without leakage or unacceptable deformation. Pneumatic testing uses compressed gas and requires additional safety precautions because of the energy stored in pressurized gas.
Testing procedures should follow the applicable design code, customer specification, and safety requirements.
13. Inspection After Machining and Surface Finishing
Many iron castings undergo machining to achieve accurate dimensions, surface finishes, and functional features. Inspection should continue after these operations because machining can reveal defects that were not visible on the original casting surface.
Post-machining checks may include:
- Final dimensional measurement.
- Surface roughness evaluation.
- Thread and hole inspection.
- Flatness and alignment checks.
- Visual examination for exposed defects.
- Verification of critical tolerances.
For components with sealing surfaces or precision mounting features, these checks are particularly important.
A casting that meets its initial dimensional requirements may still fail to meet the final specifications after machining. Final inspection confirms that the completed component is ready for assembly or delivery.
14. Quality Documentation and Traceability
Testing results are most useful when they are properly documented. Quality records help manufacturers demonstrate that production batches have been inspected according to the required procedures.
A typical quality record may include:
- Material grade and batch identification.
- Chemical composition results.
- Furnace and pouring information.
- Heat treatment records, where applicable.
- Dimensional inspection reports.
- Mechanical testing results.
- Non-destructive testing reports.
- Final acceptance status.
Traceability makes it easier to investigate quality issues and identify the production conditions associated with a particular casting.
It also supports communication between manufacturers, customers, and third-party inspection organizations.
15. How Testing and Inspection Reduce Production Costs
Inspection requires time, equipment, and trained personnel, but it can reduce overall manufacturing expenses by identifying problems before they affect larger production batches or reach customers.
Early defect detection helps prevent unnecessary machining, finishing, assembly, and transportation costs.
Effective testing can also reduce:
- Rejected production batches.
- Rework and repair requirements.
- Material waste.
- Customer complaints.
- Equipment downtime caused by defective components.
- Costs associated with product replacement.
The greatest benefit comes from combining inspection with process improvement. When repeated defects are identified, manufacturers can investigate their causes and adjust production methods to prevent recurrence.
16. Developing an Effective Inspection Plan
Not every iron casting requires the same level of testing. Inspection requirements should reflect the component’s function, material grade, critical dimensions, production volume, and operating environment.
An effective inspection plan generally includes several steps:
- Review the engineering drawing and material specification.
- Identify critical dimensions and performance requirements.
- Determine which defects could affect component function.
- Select suitable visual, dimensional, and material testing methods.
- Establish sampling frequency and acceptance criteria.
- Document inspection results.
- Investigate nonconforming products and implement corrective actions.
This approach helps manufacturers focus inspection resources on the characteristics that matter most to product performance and customer requirements.
Conclusion
Testing and inspection are essential for maintaining quality throughout iron casting production. Chemical analysis, temperature monitoring, mold inspection, dimensional measurement, hardness testing, tensile testing, and non-destructive examination each provide different information about the finished component.
A structured quality control system helps identify defects, verify material properties, and ensure that castings meet their intended specifications. By combining inspection with accurate production records and continuous process improvement, manufacturers can reduce waste, improve consistency, and deliver more reliable iron casting components for industrial applications.