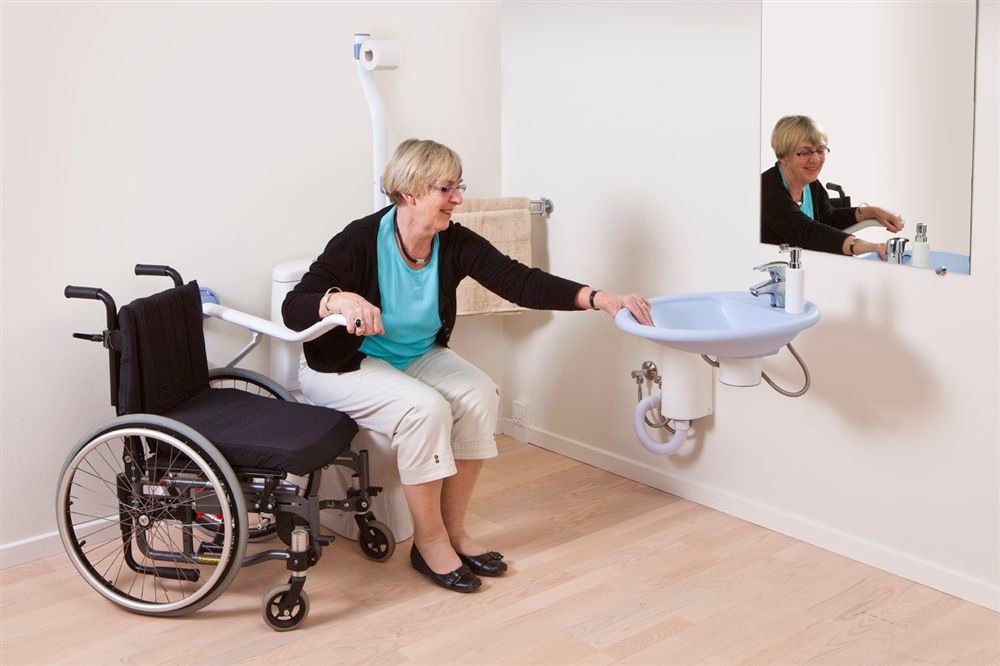
Choosing a bathroom sink for a commercial property requires careful consideration of accessibility, durability, layout, and maintenance. Unlike a private residential bathroom, a commercial facility may serve people with a wide range of mobility needs throughout the day.
A suitable ADA Bathroom Sink should support comfortable access while fitting the property’s design and operational requirements. Before selecting a model, property owners and facility managers should evaluate dimensions, mounting style, faucet controls, plumbing, and applicable accessibility standards.
Understand the Property’s Requirements
The first step is to identify how the bathroom will be used. Offices, hotels, healthcare facilities, restaurants, retail spaces, and public buildings can have different layouts and usage patterns.
Review the accessibility standards and building codes that apply to the specific property. Requirements may address sink height, clear floor space, knee clearance, faucet operation, and other installation details.
Evaluate Clear Floor Space
Commercial bathrooms need sufficient space for users to approach and maneuver around the sink. This is especially important for wheelchair users and people using other mobility aids.
Before installation, examine the complete layout. Doors, partitions, toilets, cabinets, and other fixtures should not unnecessarily restrict access to the sink.
Check Sink Height and Clearance
The finished height of the sink should allow users to reach the basin and controls comfortably. Open space beneath the sink may also be necessary to accommodate a wheelchair.
When evaluating models, consider the complete installation rather than the basin dimensions alone. Countertops, cabinets, brackets, and plumbing can all affect the final clearance.
Choose an Appropriate Mounting Style
Commercial properties can use different sink configurations depending on available space and design goals.
Wall-Mounted Sinks
Wall-mounted sinks can provide open space beneath the basin, making them a practical option where wheelchair clearance is important. They can also help maintain a relatively open floor layout.
The supporting wall and mounting system must be strong enough for the sink and expected use. Plumbing should be arranged to preserve the available clearance.
Countertop and Vanity-Mounted Sinks
These configurations can provide a coordinated appearance and may offer additional storage. However, cabinetry beneath the basin can interfere with wheelchair access.
If a vanity or counter is used, confirm that the finished installation meets the applicable clearance requirements.
Integrated Sink Designs
Integrated sink-and-counter surfaces can provide a continuous appearance with fewer seams. They may also simplify routine cleaning in high-use environments.
As with other configurations, accessibility depends on the final dimensions, height, clearance, and placement of the faucet.
Consider Faucet Controls
Commercial bathroom fixtures should be easy for a broad range of users to operate. Faucet controls that require significant gripping or twisting may be difficult for people with limited dexterity.
Lever handles can provide straightforward operation, while touchless faucets may be useful in high-traffic environments. Whichever option is selected, controls should be appropriately positioned and maintained.
Select Durable Materials
Commercial sinks can experience frequent use and cleaning, so material durability should be considered carefully. Common options include ceramic, porcelain, solid surface, and stainless steel.
The right material depends on the facility’s usage, cleaning practices, design requirements, and maintenance budget. A surface that is easy to clean can also support consistent bathroom hygiene.
Plan the Plumbing Carefully
Plumbing beneath an accessible sink should not unnecessarily reduce knee or toe clearance. Drainpipes and supply lines should be positioned with both usability and safety in mind.
Where accessibility requirements call for protection of exposed hot-water pipes, suitable insulation or protective covering should be included in the installation.
Consider Maintenance Requirements
A commercial bathroom needs fixtures that can be inspected, cleaned, and maintained efficiently. Choose a sink configuration that allows maintenance personnel to access plumbing and other components when necessary.
Regular inspections can help identify loose mounting hardware, leaks, damaged surfaces, or other problems before they affect accessibility or daily operations.
Coordinate With Other Bathroom Fixtures
The sink should fit into the broader accessible bathroom layout. Consider the position of toilets, grab bars, mirrors, soap dispensers, towel holders, hand dryers, and other features.
A well-coordinated layout helps users move through the bathroom more easily and reduces potential conflicts between fixtures.
Verify Installation Before Opening the Facility
Once the sink has been installed, inspect the completed bathroom rather than relying only on product specifications. Check the finished height, surrounding clearance, faucet operation, and plumbing arrangement.
It can also be useful to assess the bathroom from the perspective of different users. Identifying access problems before the facility opens can reduce disruption and modification costs.
Final Considerations
Selecting an accessible sink for a commercial property requires a balance of compliance, usability, durability, and maintenance. The right choice depends on the building, its users, and the specific bathroom layout.
By reviewing accessibility requirements early, comparing mounting and material options, and carefully planning the complete installation, property owners can create commercial bathrooms that are practical, durable, and easier for a wide range of users to access.