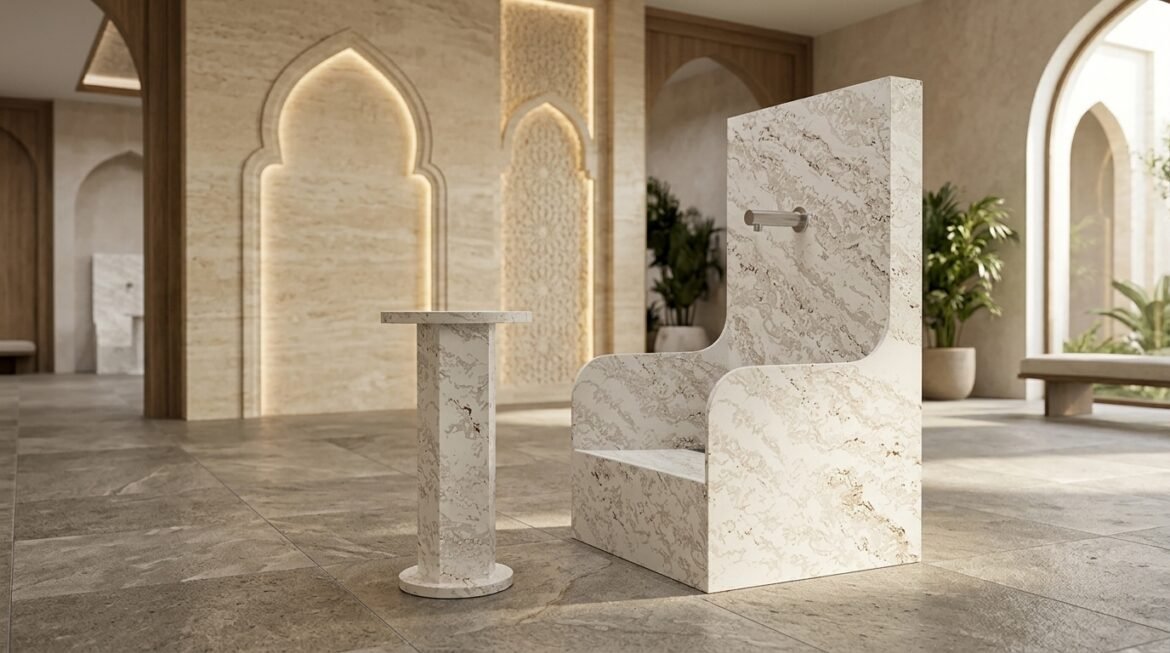
Prayer facilities often experience their highest demand within a short period before congregational prayers. Worshippers arrive from work, school, nearby homes, and other activities, creating a sudden need for washing stations. A poorly arranged ablution area can lead to long queues, crowded walkways, and wet floors that make movement difficult.
Designing a suitable washing space requires more than installing several basins along a wall. A well-planned Muslim wudu sink area needs to support quick access, comfortable foot washing, proper drainage, and steady movement between stations. The layout should also match the number of worshippers who use the facility during peak prayer times.
Estimate Demand Before Planning The Layout
The first step is understanding how many people may use the ablution area at the same time. Average daily attendance does not always reflect the actual demand before Friday prayers, Ramadan congregations, or special religious events.
A mosque with a modest number of regular visitors may still experience heavy traffic during these occasions. Planning around peak demand helps prevent queues and gives worshippers enough room to complete wudu.
Review these factors before deciding how many stations to install:
- Number of regular worshippers
- Expected attendance during Friday prayers
- Visitor numbers during Ramadan and religious gatherings
- Time available between the call to prayer and congregational prayer
- Number of existing washing stations
- Available floor area and plumbing capacity
This assessment provides a realistic starting point for the design. It also helps determine whether the facility needs additional basins or a better arrangement of its existing stations.
Arrange Washing Stations For Smooth Movement
The position of each basin affects how people enter, use, and leave the area. A layout that forces users to cross occupied washing spaces can create congestion, especially when several people arrive together.
A row of basins along one wall often works in narrow rooms. Larger facilities may use two rows with a clear passage between them. The final arrangement should allow worshippers to approach an empty station without blocking someone who has finished washing.
Keep Entry And Exit Routes Clear
Ablution areas need a clear route from the entrance to the washing stations. Users should also have enough space to leave without walking through occupied positions.
Where possible, avoid placing storage units, benches, or cleaning equipment along the main route. These items can reduce the usable space and create bottlenecks during busy periods.
Allow Enough Space Between Basins
Closely spaced stations may increase the number of available taps, but they can make foot washing uncomfortable. Worshippers need room to position their feet and move their arms without disturbing the person beside them.
Consider the basin dimensions and the way people will use each station before fixing the spacing. Also leave enough access for cleaning staff to reach the floor and plumbing connections.
Choose Basins That Support Quick And Comfortable Wudu
Standard bathroom sinks are not always suitable for ablution. Their height and internal shape may make foot washing difficult, especially when several people need to use them within a short time.
A dedicated basin should provide enough room for users to wash their feet without awkward movements. Its shape should also help contain water and reduce splashes around neighboring stations.
Check Height And Internal Dimensions
Basin height affects how comfortably worshippers can reach the washing area. A unit that sits too high may cause difficulty during foot washing, while a shallow basin may allow water to spill onto the floor.
Check the internal width and depth as well as the overall measurements. The usable washing space matters more than the exterior size when assessing whether a basin will work for daily use.
Select A Practical Shape
A rounded or contoured washing area can provide useful clearance for foot movement. Smooth edges also make cleaning easier and reduce places where dirt and residue may collect.
Avoid designs with narrow openings that restrict how users position their feet. The basin should support natural movement without taking up unnecessary floor space.
Install Faucets That Are Easy To Operate
Faucet selection affects both the speed of use and water consumption. Worshippers should be able to control the flow without struggling with stiff handles or unfamiliar controls.
Common options include manual lever faucets, push-button taps, and sensor-operated models. Each has different installation and maintenance requirements.
- Lever faucets: Provide familiar manual control and allow users to adjust the flow.
- Push-button taps: Limit how long water runs and may help reduce waste.
- Sensor faucets: Reduce physical contact, although they require a reliable power source or batteries.
The faucet should also sit at a suitable distance from the basin surface. Poor placement may restrict foot washing or direct water toward the edge, increasing splashes.
Design Drainage For Heavy Water Use
An ablution area may receive more water in a short period than an ordinary bathroom. If the drainage system cannot handle this demand, water may collect around the stations and create slippery patches.
Plan the floor slope and drain locations alongside the basin arrangement. Water should flow toward the drains instead of remaining near the washing positions.
Floor drains need suitable capacity and regular cleaning. Removable covers make it easier for maintenance staff to clear debris before it affects water flow.
Select Slip-Resistant Flooring
Flooring plays an important role in user safety. Smooth surfaces may become slippery when wet, particularly in areas where people walk barefoot.
Choose a water-resistant finish with suitable slip resistance. The surface should also withstand regular cleaning and remain practical for a high-traffic facility.
Control Water Around Each Station
The basin shape, faucet position, and surrounding wall finish all influence splash control. A suitable basin helps keep water within the washing area, while water-resistant wall materials protect nearby surfaces.
Provide floor drainage near the stations and avoid placing electrical equipment or storage items where water may reach them.
Provide Enough Space For Different Worshippers
Busy prayer facilities serve people of different ages and physical abilities. A design that works for a healthy adult may not suit a child, an older worshipper, or someone who needs mobility support.
Consider including accessible stations with suitable heights and clear floor space. Grab bars can provide additional stability, while seating may help people who cannot stand comfortably during the full washing process.
For mosques that serve families, lower washing stations may also help children use the facility. These stations should remain easy to supervise and should not block the main walking route.
Accessibility features need to form part of the original layout. Adding them after construction may require changes to plumbing, flooring, and partitions.
Separate Wet Areas From Prayer Spaces
Worshippers usually move from the ablution area toward the prayer hall. The route between these spaces should remain safe and easy to follow.
A well-planned layout keeps wet walking areas separate from dry prayer spaces. Place drainage points where water is likely to collect and provide suitable floor finishes along the route.
Benches or shoe storage areas may help organize movement near the entrance to the prayer hall. However, they should not reduce the available passage width or create additional congestion.
Clear signs can also help visitors locate the washing area and understand the intended entry and exit routes. This is particularly useful in larger mosques with several facilities.
Choose Durable Materials For Frequent Use
High-traffic ablution facilities need materials that can handle regular water exposure and repeated cleaning. The basin finish should remain practical without demanding excessive maintenance.
Common options include ceramic, solid surface, and natural stone.
Ceramic Basins
Ceramic has a glazed surface that staff can clean with suitable bathroom products. It offers a familiar finish, although strong impacts may cause chips or cracks.
Solid Surface Basins
Solid surface provides a smooth, non-porous finish and supports different shapes and dimensions. Some surface marks may be repairable depending on the product specifications.
Natural Stone Basins
Natural stone may suit facilities with a specific interior design. However, certain types require sealing and careful cleaning to protect the finish.
Compare the cleaning requirements, repair options, and expected usage before choosing a material. A practical finish can help reduce maintenance work over the life of the facility.
Plan Cleaning Around Prayer Schedules
Cleaning staff need access to the basins, floors, and drains without interfering with worshippers. A clear routine helps maintain hygiene even when the facility experiences frequent use.
The cleaning schedule can include quick checks after major prayer periods and more thorough cleaning at quieter times. Staff should remove standing water, clear drains, and check for leaks before the next busy period.
Useful maintenance tasks include:
- Cleaning basin surfaces with suitable products
- Checking faucets and plumbing connections
- Removing debris from floor drains
- Drying areas where water collects
- Inspecting flooring for cracks or loose sections
- Replacing damaged fittings promptly
Choose basin shapes and floor finishes that staff can clean without special equipment. Difficult corners and inaccessible plumbing connections may increase maintenance time.
Consider Ventilation And Lighting
A crowded ablution area can become uncomfortable when moisture and odors remain in the room. Proper ventilation helps remove humid air and keeps the space more pleasant during busy periods.
Natural ventilation may work in some buildings, while others need mechanical extraction. The ventilation system should suit the room size and the expected level of use.
Lighting also needs attention. Bright, evenly distributed light helps worshippers see the washing area and move safely across wet flooring. Avoid dark corners around basins and entrances.
Review Plumbing And Installation Requirements
The number of basins should match the available water supply and drainage capacity. Adding more stations without checking the plumbing may result in low water pressure or slow drainage when several people use the facility together.
Before installation, confirm the location of supply pipes, drain outlets, and access points for future repairs. The design should allow maintenance staff to inspect connections without removing large sections of the installation.
For projects involving custom basin sizes or finishes, facility managers can compare specifications from manufacturers such as kingkonree. Confirm the basin dimensions, faucet compatibility, installation method, and care instructions before placing an order.
Common Mistakes In Busy Ablution Areas
Some design choices may seem practical during construction but cause problems once the facility receives regular use.
- Installing too many basins in a small room: More stations do not help when users lack enough movement space.
- Ignoring peak attendance: A layout based only on average daily use may struggle before Friday prayers.
- Using shallow basins: Limited depth can increase splashing during foot washing.
- Choosing unsuitable flooring: Smooth surfaces may become hazardous when wet.
- Providing limited drainage: Standing water creates additional cleaning and safety concerns.
- Blocking maintenance access: Inaccessible pipes and drains make repairs more difficult.
Reviewing these issues before installation helps the facility avoid unnecessary changes and interruptions later.
Frequently Asked Questions
How Many Wudu Stations Does A Busy Mosque Need?
The number depends on peak attendance, prayer schedules, available space, and the time worshippers have to perform ablution. Friday prayers and Ramadan gatherings should be part of the capacity estimate.
How Can A Wudu Area Reduce Queues?
Provide enough stations for expected peak demand and arrange them with clear entry and exit routes. Adequate spacing also allows people to use the basins without interfering with others.
What Flooring Is Suitable For A Busy Wudu Area?
Choose water-resistant flooring with a slip-resistant finish. It should direct water toward floor drains and withstand frequent cleaning.
How Can Mosques Reduce Water Waste?
Use faucets with controlled flow, repair leaks quickly, and select basin designs that limit unnecessary splashing. Clear reminders can also encourage worshippers to close taps after use.
Conclusion
A well-designed ablution area helps busy prayer facilities manage large numbers of worshippers without creating unnecessary queues or safety concerns. The basin arrangement, washing space, faucets, drainage, and walking routes all affect how efficiently people can use the facility.
Planning these details around peak attendance and different user needs creates a more comfortable environment. Durable materials and accessible maintenance arrangements also help keep the washing area functional through years of regular use.