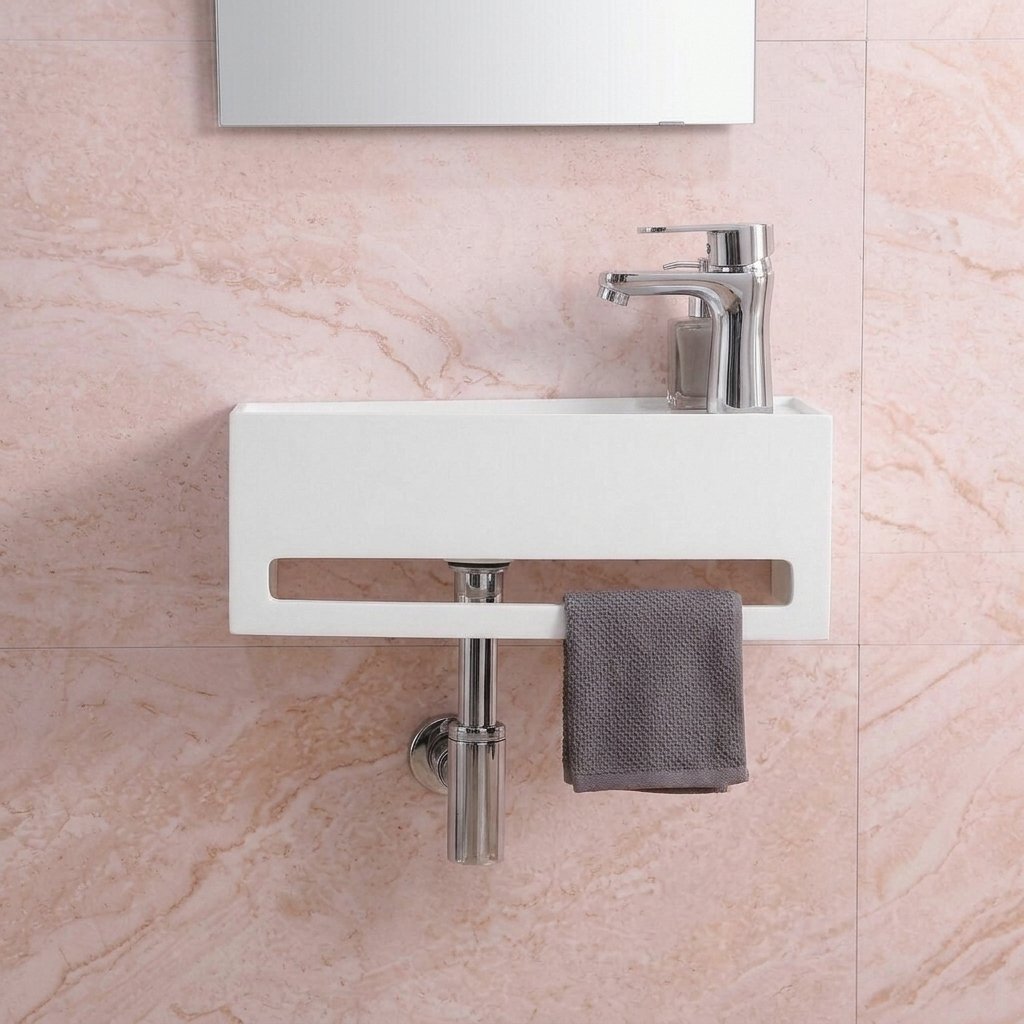
Office washrooms serve employees, visitors, clients, and maintenance staff throughout the working day. Unlike residential bathrooms, these spaces often experience repeated use within a short period. Without suitable handwashing facilities, people may struggle to maintain proper hygiene, especially in separate toilet cubicles where a full-size bathroom sink may not fit.
Installing small hand basins for toilets gives users a convenient place to wash their hands immediately after using the toilet. These compact fixtures help reduce unnecessary movement between different washroom areas and encourage better hygiene habits. Their size also makes them useful in office buildings where floor space is limited and every fixture needs to serve a clear purpose.
Why Handwashing Facilities Matter In Office Washrooms
Employees share desks, meeting rooms, kitchen areas, equipment, and common surfaces throughout the day. Germs can transfer between people and frequently touched objects through unwashed hands. Providing accessible handwashing facilities helps reduce this risk.
A nearby basin makes it easier for employees and visitors to wash their hands without leaving the toilet area. This convenience matters during busy periods when people may have limited time between meetings or work tasks.
Handwashing also supports the overall cleanliness of the workplace. When users have access to suitable facilities, they are less likely to leave washroom areas without washing their hands or search for another sink elsewhere in the building.
Making Handwashing More Convenient In Separate Toilet Areas
Some office buildings have toilet cubicles separated from the main washroom area. In these layouts, users may need to walk out of the cubicle and find a shared basin before returning to their work.
A compact hand basin inside or directly beside a toilet cubicle removes this inconvenience. Users can wash their hands immediately after use, which creates a more practical routine and reduces unnecessary movement through shared spaces.
This arrangement can be particularly useful in:
- Small office washrooms with limited floor space.
- Individual toilet rooms near meeting areas.
- Executive washrooms with private facilities.
- Older office buildings with restricted plumbing layouts.
- Staff facilities where several users share a compact space.
The placement should still allow enough room for comfortable movement and easy access to the faucet.
Reducing Contact With Shared Surfaces
A well-planned handwashing area helps limit contact with surfaces that many people touch throughout the day. When a basin sits close to the toilet, users do not need to open doors or touch additional fixtures before washing their hands.
This arrangement does not eliminate the need for regular cleaning, but it can support better hygiene practices. Office managers can further reduce contact by installing suitable fittings such as sensor-operated faucets, touch-free soap dispensers, and hands-free waste bins.
Automatic faucets are particularly useful in high-use washrooms. They release water when someone places their hands beneath the sensor, reducing the need to touch handles with unwashed hands.
Choosing The Right Basin Size For Office Toilets
A basin needs to fit the available space without making handwashing uncomfortable. An undersized model may leave little room for users to position their hands, while an oversized fixture can restrict movement inside a narrow toilet room.
Before selecting a basin, measure the available wall or countertop area. Consider the door swing, toilet position, plumbing connections, and the space needed to stand comfortably in front of the fixture.
Consider Bowl Depth And Width
The bowl should provide enough room for washing without allowing excessive water to splash onto nearby walls or floors. A deeper interior can help contain water, although the faucet position and bowl shape also affect performance.
Check Faucet Compatibility
The faucet should direct water toward the center of the bowl. A spout that extends too far or releases water at an unsuitable angle may create splashing and leave surrounding surfaces wet.
Leave Enough Clearance
Users need sufficient space to stand in front of the basin and move their hands freely. Avoid placing shelves, dispensers, or other fixtures where they interfere with normal use.
Supporting Better Washroom Cleanliness
A basin’s design affects how easily cleaning staff can maintain the washroom. Complicated shapes, inaccessible plumbing connections, and narrow gaps may collect dirt and make routine cleaning more difficult.
Smooth surfaces and simple designs generally make wiping and rinsing easier. Wall-mounted basins can also leave more floor area accessible for mopping, depending on the installation arrangement.
Office maintenance teams should pay attention to areas that often collect residue, including:
- Faucet bases and handles.
- The underside of the basin.
- Drain openings and surrounding surfaces.
- Sealant around the wall or countertop.
- Plumbing connections where leaks may develop.
A regular cleaning schedule helps prevent soap buildup, water stains, and unpleasant odors. It also allows staff to identify small maintenance problems before they affect the washroom.
Improving Accessibility For Different Users
Office buildings welcome people with different physical needs. A washroom layout should provide convenient access to handwashing facilities without creating unnecessary obstacles.
The basin height, clearance underneath, faucet operation, and surrounding space all affect usability. Where accessible toilet facilities are required, the basin must follow applicable accessibility standards and building regulations.
Touch-free faucets may help people who have difficulty gripping or turning traditional handles. Clear space around the fixture also makes it easier for users to approach and operate the basin.
Facility planners should consider accessibility from the beginning rather than treating it as a later adjustment. This approach helps create washrooms that serve employees and visitors more comfortably.
Managing Plumbing And Water Use In Commercial Buildings
Office buildings need washroom fixtures that support regular use without creating unnecessary maintenance demands. A compact basin can reduce the space required for installation, although its plumbing still needs careful planning.
The water supply, drain connection, and faucet should match the building’s existing system. Poorly planned connections may lead to slow drainage, leaks, or repeated blockages.
Water-efficient faucets can help control consumption, especially in buildings with many employees. Aerators and flow-control fittings reduce unnecessary water use while maintaining a practical stream for handwashing.
Facility managers should also check for dripping faucets and leaking drain connections during routine inspections. Small leaks can waste water and damage nearby cabinets, walls, or flooring over time.
Creating A Better Experience For Employees And Visitors
Washroom quality contributes to how people perceive an office building. Employees expect clean and functional facilities, while clients and visitors often judge the workplace through small details such as washroom condition and maintenance.
A properly placed basin shows that the building’s washroom design accounts for everyday needs. Users do not have to search for a sink or move through several areas to complete a basic hygiene task.
The overall experience also depends on supporting features. A well-stocked soap dispenser, reliable water supply, suitable hand-drying facilities, and clean mirrors make the space more comfortable.
Planning Small Hand Basins During Office Renovations
Office renovations provide a good opportunity to review washroom layouts and identify gaps in existing hygiene facilities. Before adding a basin, building managers should assess the available plumbing, wall strength, electrical fittings, and ventilation.
The project team should also check local plumbing and building requirements. Some locations have specific rules for handwashing facilities, accessibility, water supply, and drainage in commercial buildings.
A practical planning process includes:
- Measuring the available space and checking user movement.
- Identifying suitable water supply and drainage points.
- Selecting a basin with appropriate dimensions and material.
- Matching the faucet to the bowl design.
- Confirming installation requirements with a qualified plumber.
- Establishing a cleaning and maintenance routine.
For office projects, product selection should account for expected usage and cleaning needs. kingkonree offers basin options that can be considered when comparing compact fixtures for different washroom layouts.
Conclusion
Small hand basins help office buildings provide convenient handwashing facilities without requiring large amounts of space. Their placement near separate toilet areas reduces unnecessary movement and makes it easier for employees and visitors to follow good hygiene practices.
The best results come from combining suitable basin dimensions with accessible placement, compatible faucets, reliable plumbing, and regular cleaning. When these details receive proper attention, compact handwashing facilities can support a cleaner and more practical workplace.